riginal computer-aided design blueprints to verify accuracy.
Role of CAD-Based Coordinate Measuring Machine
A CAD-based coordinate measuring machine is basically an inspection system. It integrates 3D computer-aided designs directly with physical probing hardware to measure manufactured parts with razor-thin accuracy.
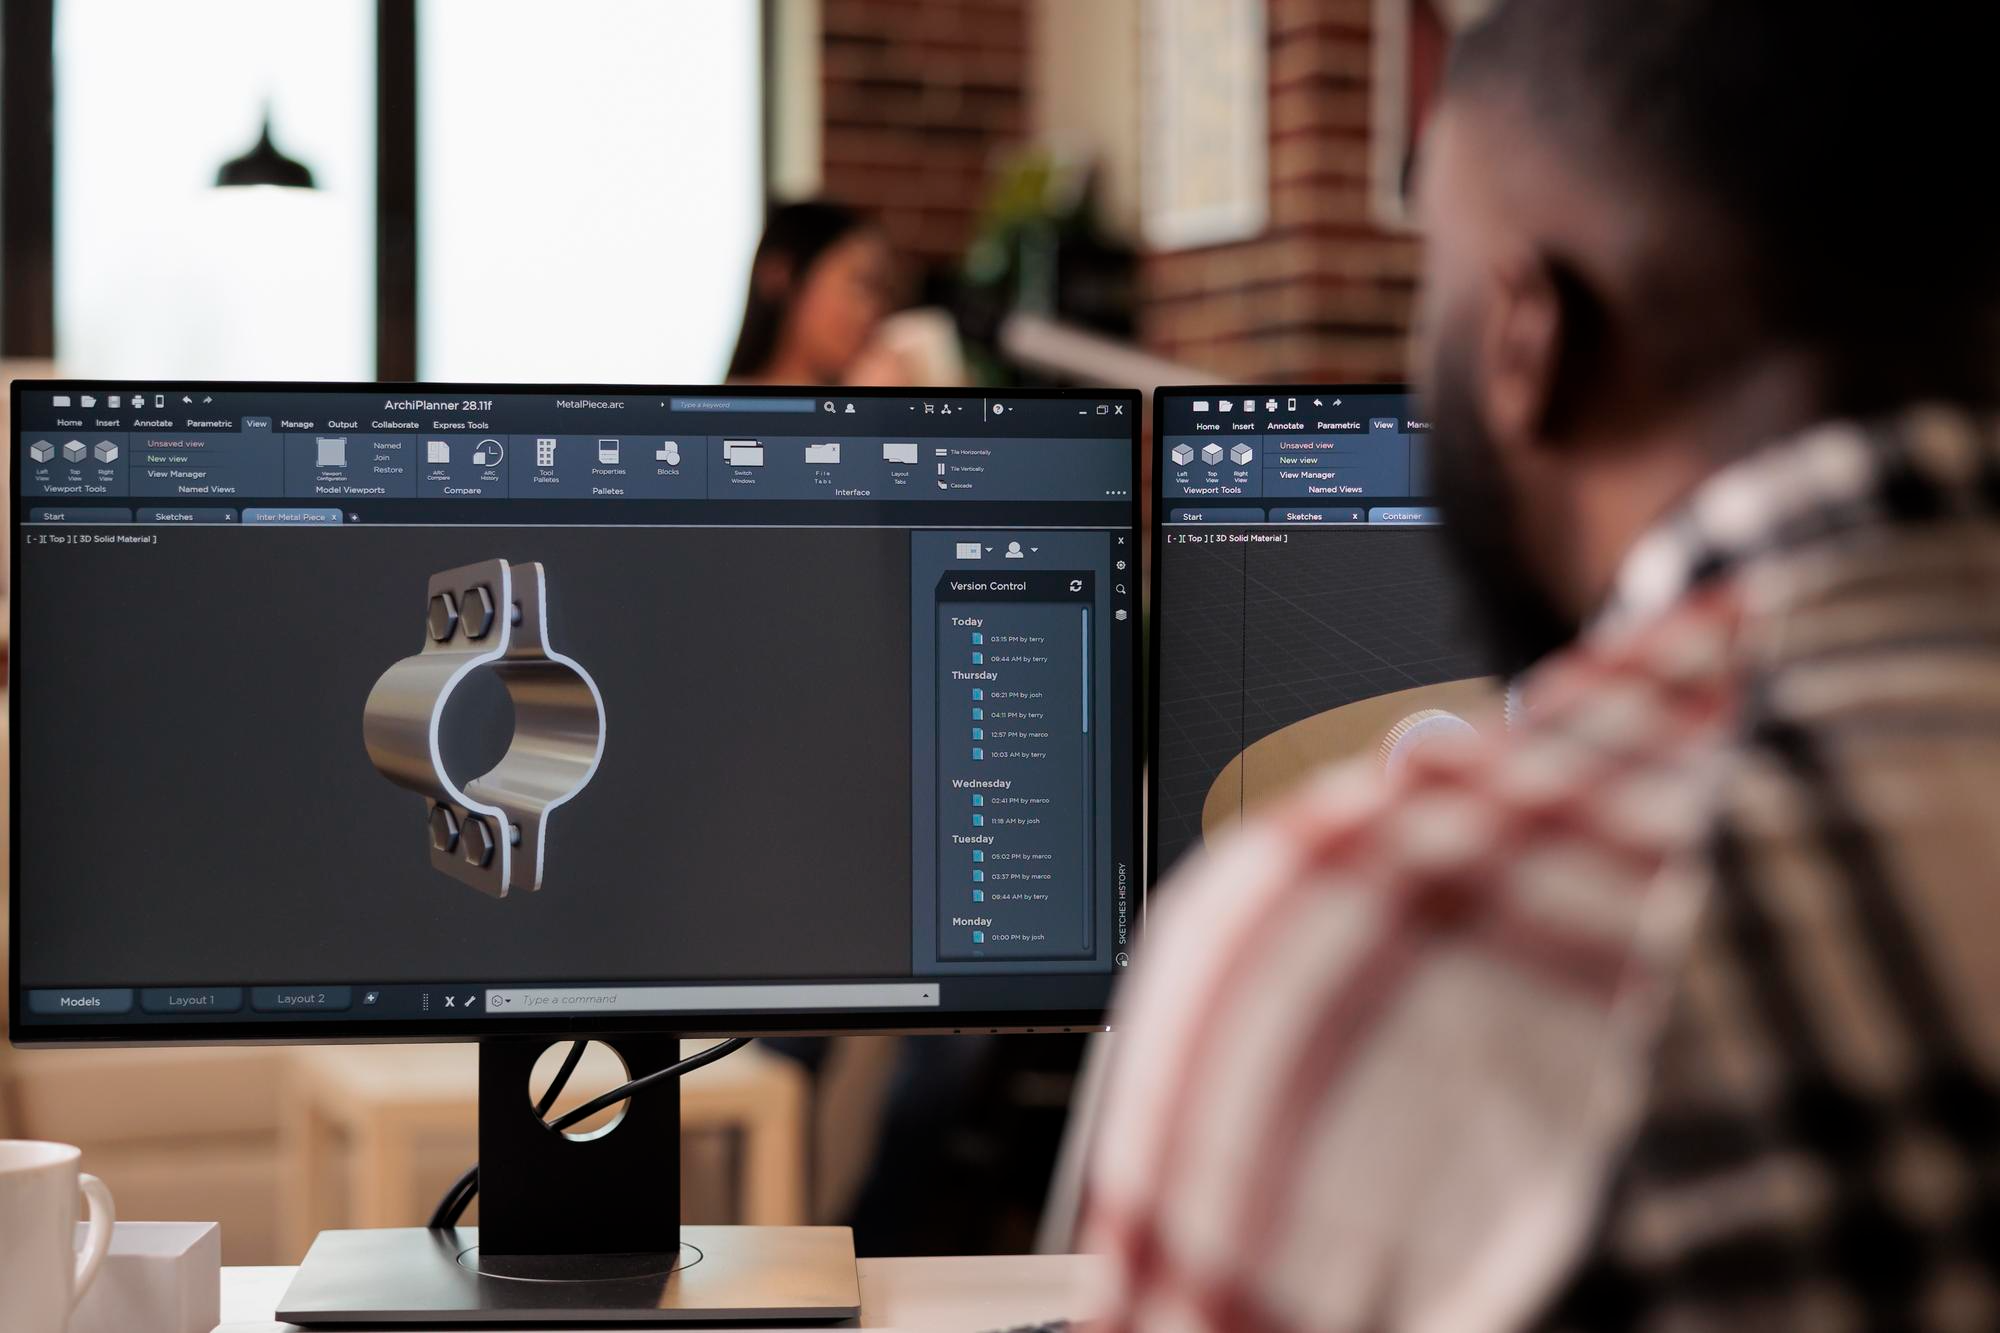
The system first defines inspection paths by importing native or neutral CAD formats, such as DXF or IGES. Using the virtual CAD model, it builds the measurement routines without tying up the physical CMM hardware.
It then compares touch-probed surface points directly against CAD data to highlight out-of-tolerance dimensions. Finally, it automatically generates collision-free probe trajectories from the manufacturing information.
Common Types of CMMs
First, we have a Bridge CMM with a moving bridge over a stationary granite base. It is ideal for making small-to-medium parts with extraordinary precision.
Then the Gantry CMM is built like a large bridge mounted directly on the floor. It is perfect for heavy components. Next, the Horizontal Arm CMM features a horizontal arm and is best for long, thin parts like automotive sheet metal. And the Portable Arm CMM features a handheld arm used directly on the shop floor to do quick measurements.
You need a solid understanding of your unique manufacturing requirements to choose the most suitable machine type.
Main Uses of CMMs
Due to their amazing results, these machines are used for a range of purposes.
For example, they can inspect manufactured parts to catch defects and ensure that everything fully meets strict design tolerances. For reverse engineering, they can measure an existing physical object to generate 3D digital models for exact replication. Before final production, the machine can check how individual components fit together.
Similarly, in aerospace, the machine can inspect complex turbine blades. In automotive applications, it can measure engine blocks and other heavy mechanical parts to determine whether they will fit together perfectly. And in electronics, the machine can inspect small parts to assess their structural reliability.
Bottom Line
As they say, a machine is only as good as its operator. So it’s important that you choose a skilled, highly experienced person for this machine to get fully accurate results.